

Listing Courtesy of:  Northwest MLS as distributed by MLS GRID / Listed By: Karen Dion, Windermere Real Estate East, Inc.
 Northwest MLS as distributed by MLS GRID / Listed By: Karen Dion, Windermere Real Estate East, Inc.
 21417 SE 2nd Street Sammamish, WA 98074
Active (30 Days)
$2,050,000 (USD)
OPEN HOUSE TIMES
-
OPENSat, May 301:00 pm - 3:00 pm
-
OPENSat, May 302:00 pm - 4:00 pm
-
OPENSun, May 311:00 pm - 3:00 pm
show more

Description
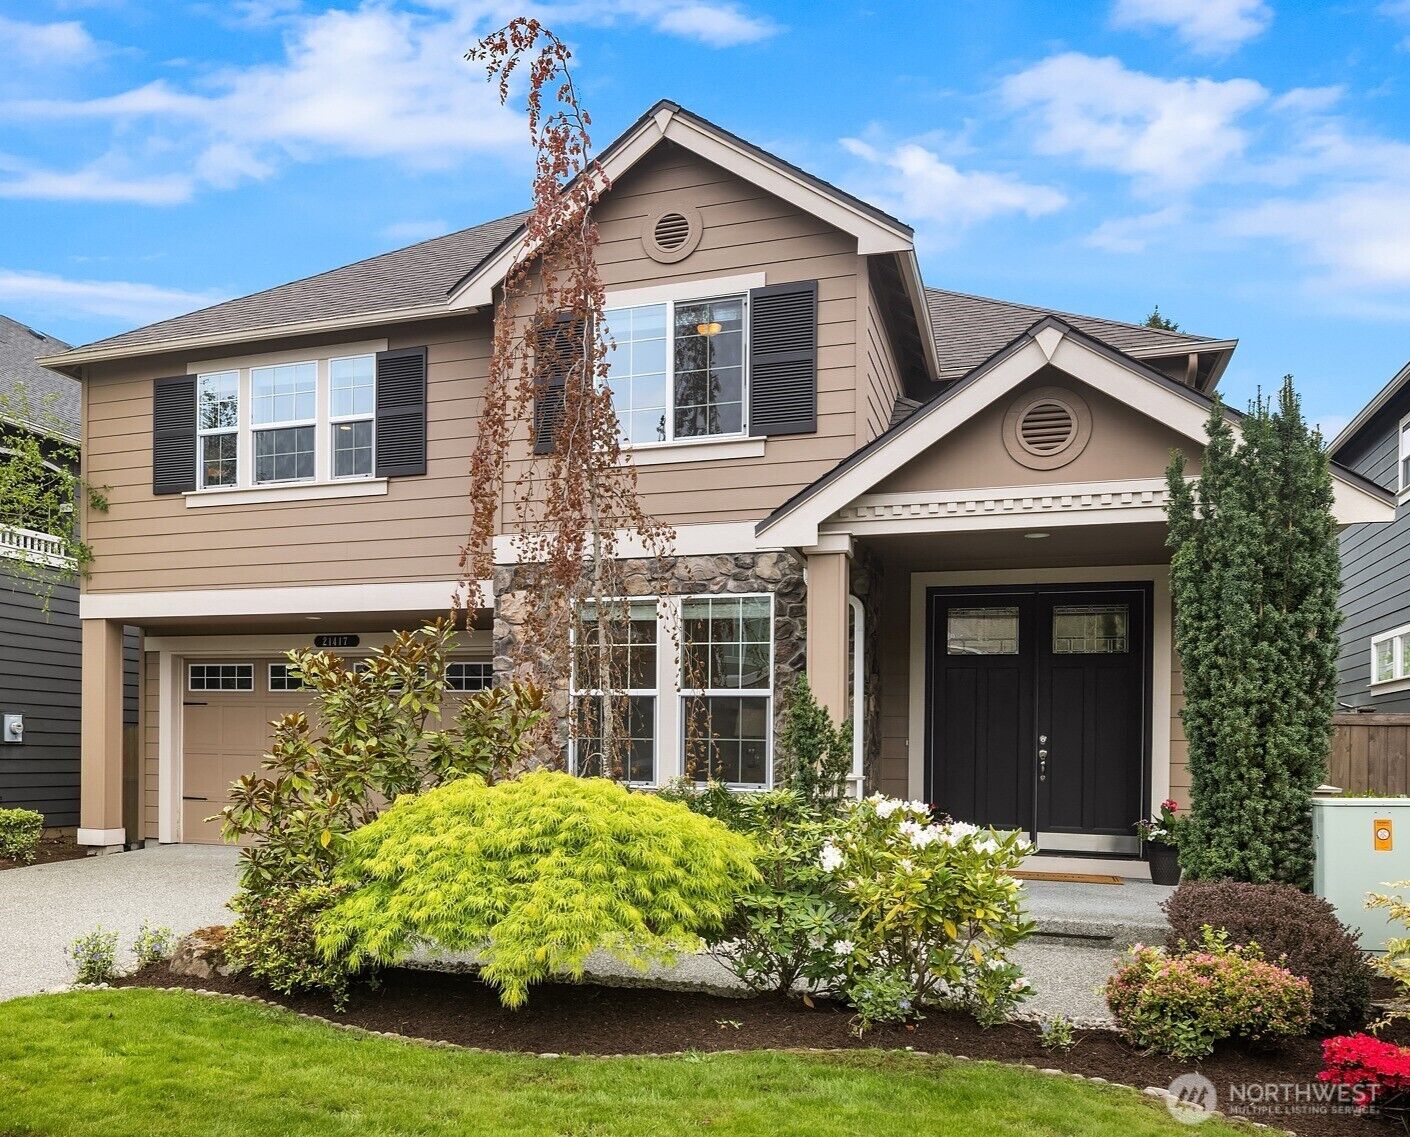
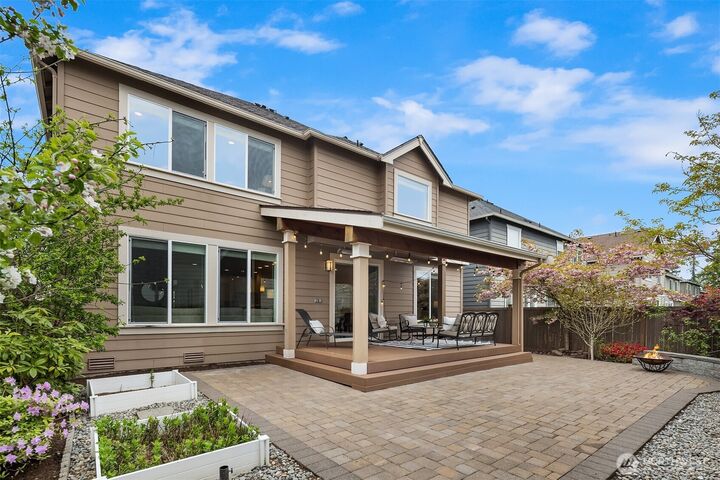
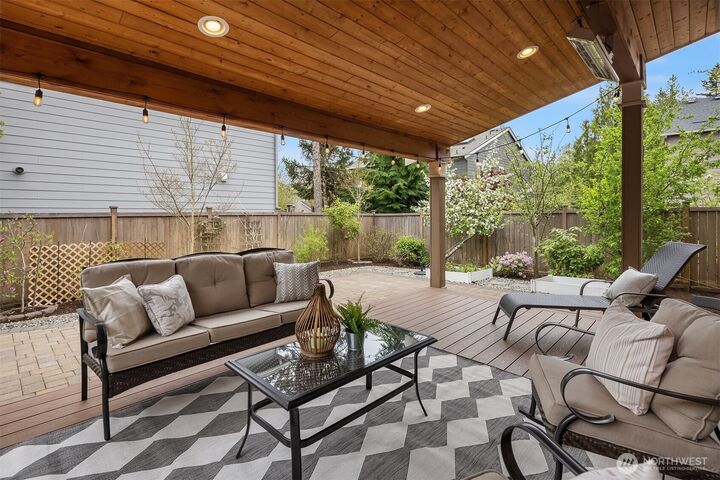
One of a kind in Sammamish - a rare main-level secondary primary suite provides ideal accommodations for guests & multi-generational living while private main-floor office creates an exceptional work-from-home retreat. Designed for today’s lifestyle, this elegant 5-bedroom Sammamish Plateau home offers perfect blend of luxury, flexibility & comfort in award-winning LW School District. A dramatic 2-story entry welcomes you with abundant natural light & opens seamlessly to formal dining space & heart of the home, the beautifully appointed chef’s kitchen. Features crisp white cabinetry, granite countertops, stainless steel appliances, gas cooktop, walk-in pantry, oversized eating bar & sunny dining nook flowing into spacious great room with striking stone-wrapped fireplace & mounted flat-screen TV. Step outside to your private backyard retreat designed for year-round enjoyment, featuring a covered Trex deck with built-in heaters, elegant paver patio, low-maintenance landscaping & fully fenced yard. Enjoy neighborhood parks and scenic trails. Upstairs, luxurious primary suite offers spa-inspired escape with soaking tub, dual vanities, glass-enclosed shower & two walk-in closets. 3 add’l bedrooms, full bath, laundry room, & expansive bonus room provide exceptional flexibility for movie nights, gaming & fitness. 2-car garage with extended storage & unbeatable location just minutes to Met Market, Trader Joe’s, YMCA, library, Redmond light rail, easy access to I-90 and SR-520.
MLS #:
2515417
2515417
Taxes
$17,356(2026)
$17,356(2026)
Lot Size
5,225 SQFT
5,225 SQFT
Type
Single-Family Home
Single-Family Home
Building Name
Brauerwood Estates
Brauerwood Estates
Year Built
2014
2014
Style
2 Story
2 Story
Views
Territorial
Territorial
School District
Lake Washington
Lake Washington
County
King County
King County
Community
Sammamish
Sammamish
Listed By
Karen Dion, Windermere Real Estate East, Inc.
Source
Northwest MLS
Last checked May 30 2026 at 10:50 AM GMT+0000
Northwest MLS
Last checked May 30 2026 at 10:50 AM GMT+0000
Bathroom Details
- Full Bathrooms: 2
- 3/4 Bathroom: 1
- Half Bathroom: 1
Interior Features
- High Tech Cabling
- Pantry
- Dishwasher
- Microwave
- Disposal
- Fireplace
- French Doors
- Refrigerator
- Dryer
- Washer
- Dbl Pane/Storm Window
- Smart Wired
- Bath Off Primary
- Second Primary Bedroom
- Vaulted Ceiling(s)
- Water Heater
- Walk-In Closet(s)
- Security System
- Double Oven
- Sprinkler System
- Skylight(s)
- Dining Room
- Stove(s)/Range(s)
Subdivision
- Sammamish
Lot Information
- Curbs
- Sidewalk
- Paved
- Open Space
Property Features
- Deck
- Fenced-Fully
- Gas Available
- Patio
- Cable Tv
- High Speed Internet
- Sprinkler System
- Fireplace: Gas
- Fireplace: 1
- Foundation: Poured Concrete
Heating and Cooling
- Forced Air
Homeowners Association Information
- Dues: $636/Annually
Flooring
- Hardwood
- Vinyl
- Carpet
- Ceramic Tile
Exterior Features
- Stone
- Wood Products
- Cement Planked
- Roof: Composition
Utility Information
- Sewer: Sewer Connected
- Fuel: Natural Gas
School Information
- Elementary School: Smith Elem
- Middle School: Inglewood Middle
- High School: Eastlake High
Parking
- Driveway
- Attached Garage
Stories
- 2
Living Area
- 3,376 sqft
Listing Price History
Date
Event
Price
% Change
$ (+/-)
May 29, 2026
Price Changed
$2,050,000
-4%
-$75,000
Apr 30, 2026
Listed
$2,125,000
-
-
Additional Listing Info
- Buyer Brokerage Compensation: 2.5%
Buyer's Brokerage Compensation not binding unless confirmed by separate agreement among applicable parties.
Estimated Monthly Mortgage Payment
*Based on Fixed Interest Rate withe a 30 year term, principal and interest only
Listing price
Down payment
%
Interest rate
%Mortgage calculator estimates are provided by Windermere Real Estate and are intended for information use only. Your payments may be higher or lower and all loans are subject to credit approval.
Disclaimer: Square footage is based on information available to agent, including County records. Information has not been verified by agent and should be verified by buyer.
Based on information submitted to the MLS GRID as of 5/30/2026 10:50. All data is obtained from various sources and may not have been verified by broker or MLS GRID. Supplied Open House Information is subject to change without notice. All information should be independently reviewed and verified for accuracy. Properties may or may not be listed by the office/agent presenting the information.
